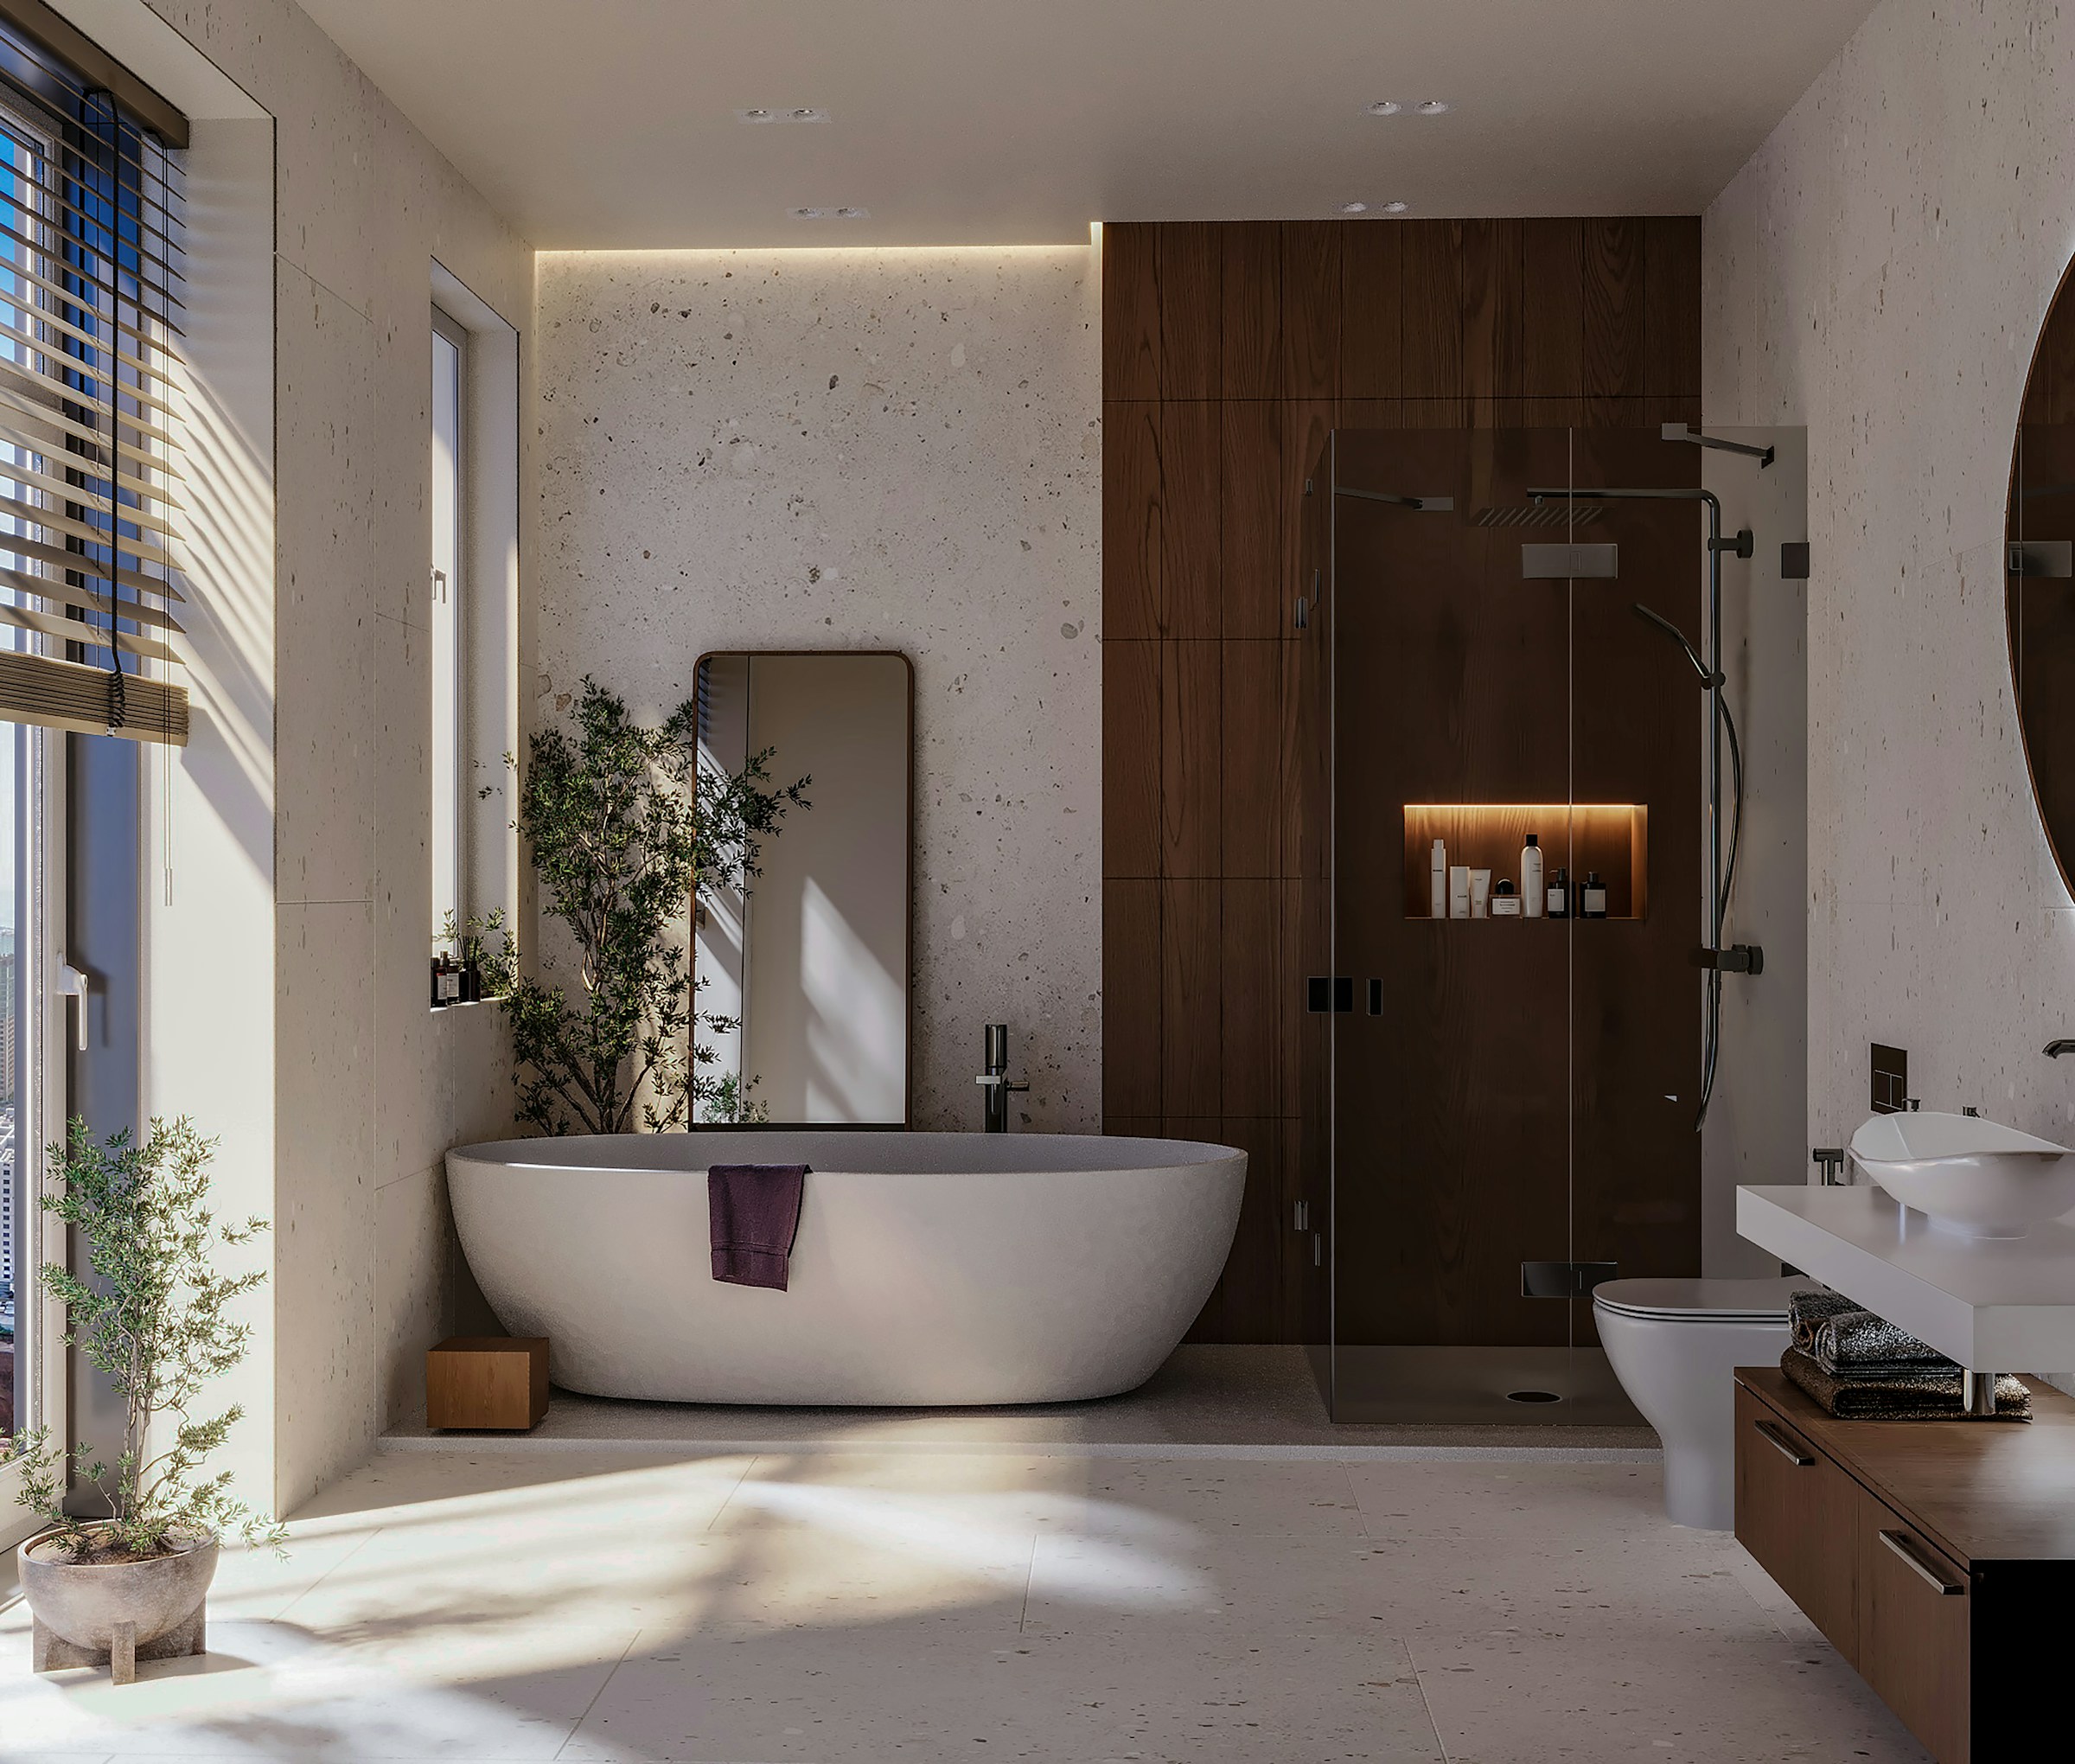
BATH & CO BATHROOM DESIGN SERIES
Bespoke Bathroom Design
Bespoke Bathroom Design
Bespoke Bathroom Design
Bespoke Bathroom Design
PHILOSOPHY
Bathrooms reimagined through craft, comfort, and technical clarity.
At BATH & CO, a bathroom is never treated as a purely decorative room. We plan how water moves, how warmth is felt, how light behaves, and how storage keeps the space calm.
Every tile edge, vanity height, niche, shower screen, and seal line is resolved before installation begins, creating a finished room that feels refined and performs reliably.
— Marcus Thorne, Technical Design Lead

The Detail Callout
We specify membranes, tanking systems, falls, trims, and grout lines with the same care as the visible materials, because longevity starts behind the surface.
THE DETAIL CALLOUT
Waterproofed Porcelain, Brushed Brass, and Bespoke Vanity Work

THE JOURNEY
Design Evolution
01
Consultation
A detailed review of your bathroom routines, storage needs, ventilation, lighting, water pressure, and material preferences.
02
Design strategy
A detailed review of your bathroom routines, storage needs, ventilation, lighting, water pressure, and material preferences.
03
Curation
A detailed review of your bathroom routines, storage needs, ventilation, lighting, water pressure, and material preferences.
04
Final styling
The placement of art, lighting, and textiles to breathe final life into the architectural vision.
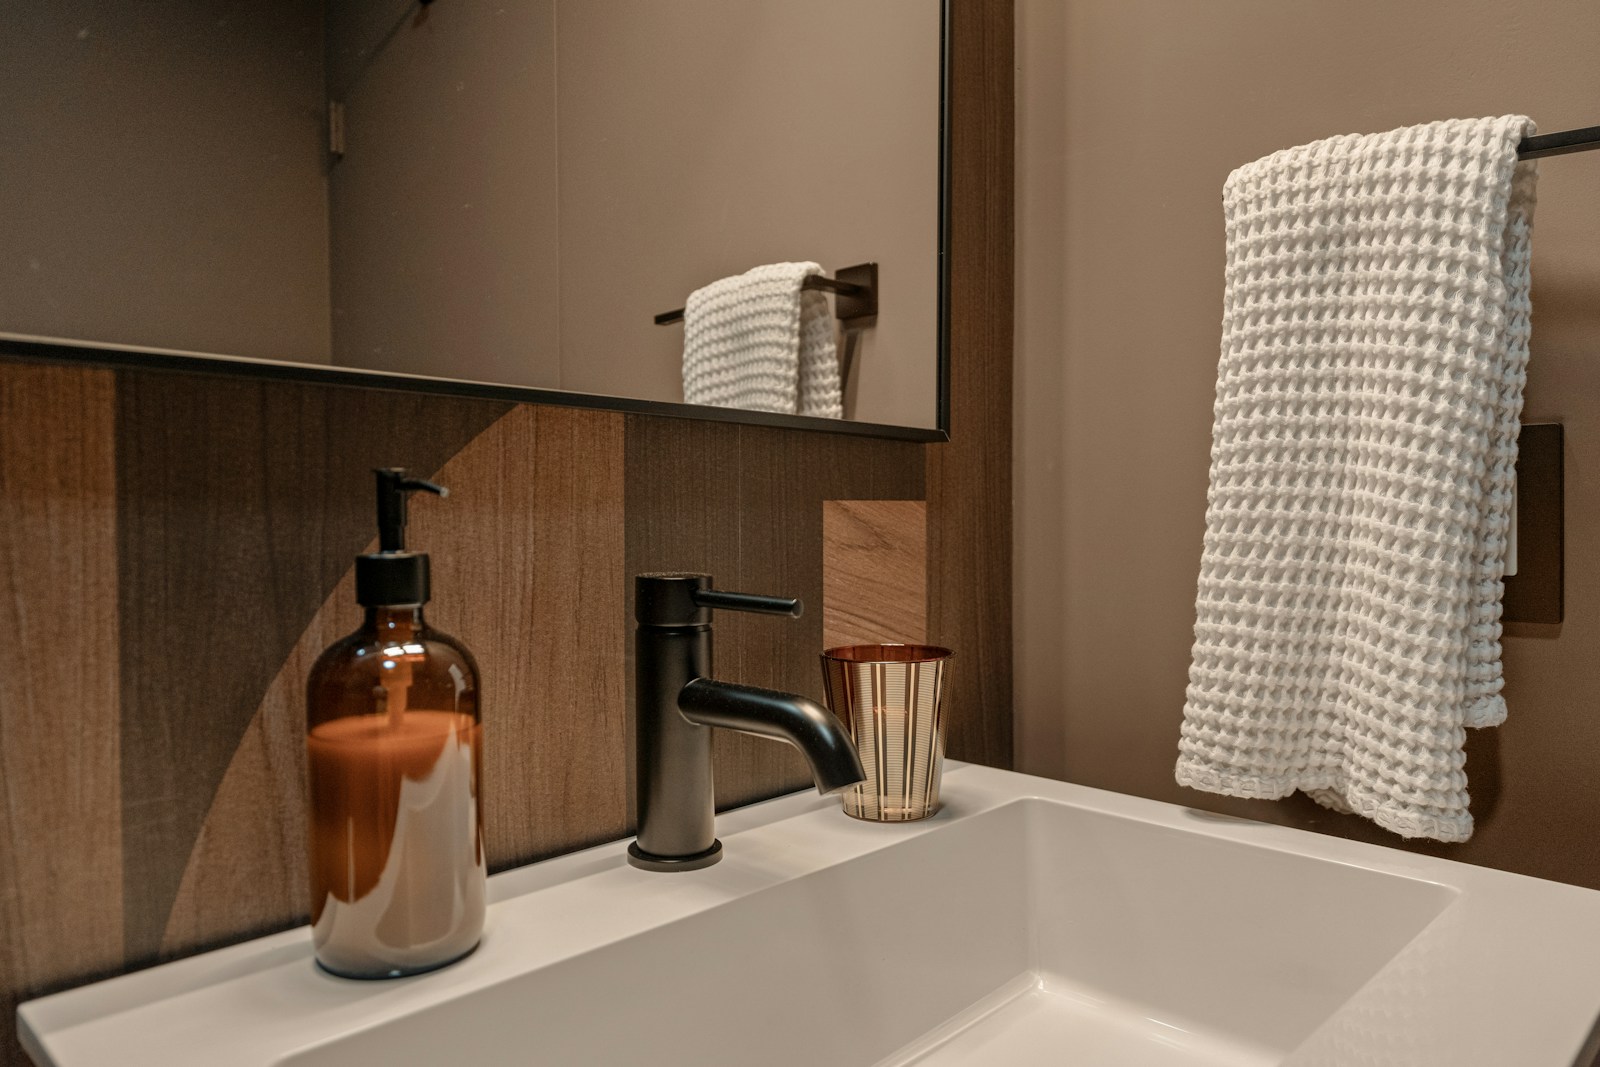
FEATURED PROJECT
The Chelsea En-suite
A compact master en-suite rebuilt with a walk-in shower, heated floor, concealed storage, brushed brass fixtures, and porcelain surfaces selected for everyday durability.
BUDGET RANGE
£25k — £55k
DURATION
7 Weeks

Start Your Space Transformation
We take on a limited number of projects each season to ensure thoughtful `execution and lasting quality.
Start Your Space Transformation
We take on a limited number of projects each season to ensure thoughtful `execution and lasting quality.